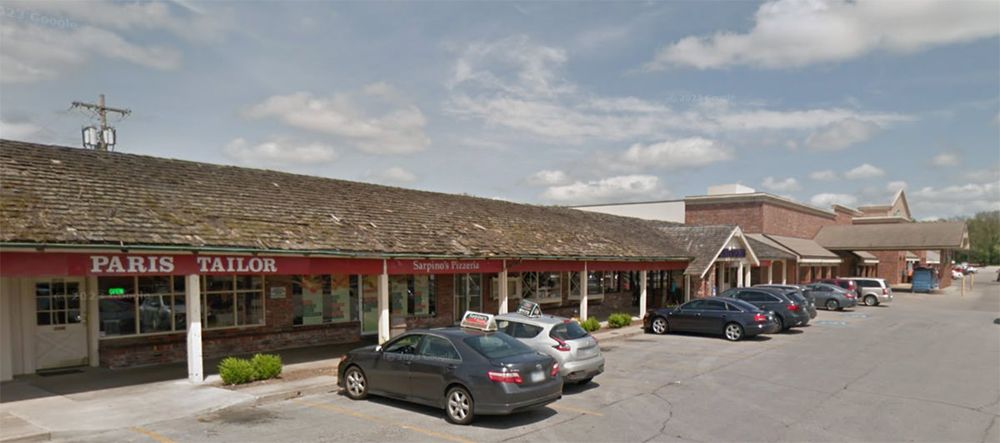
 Before
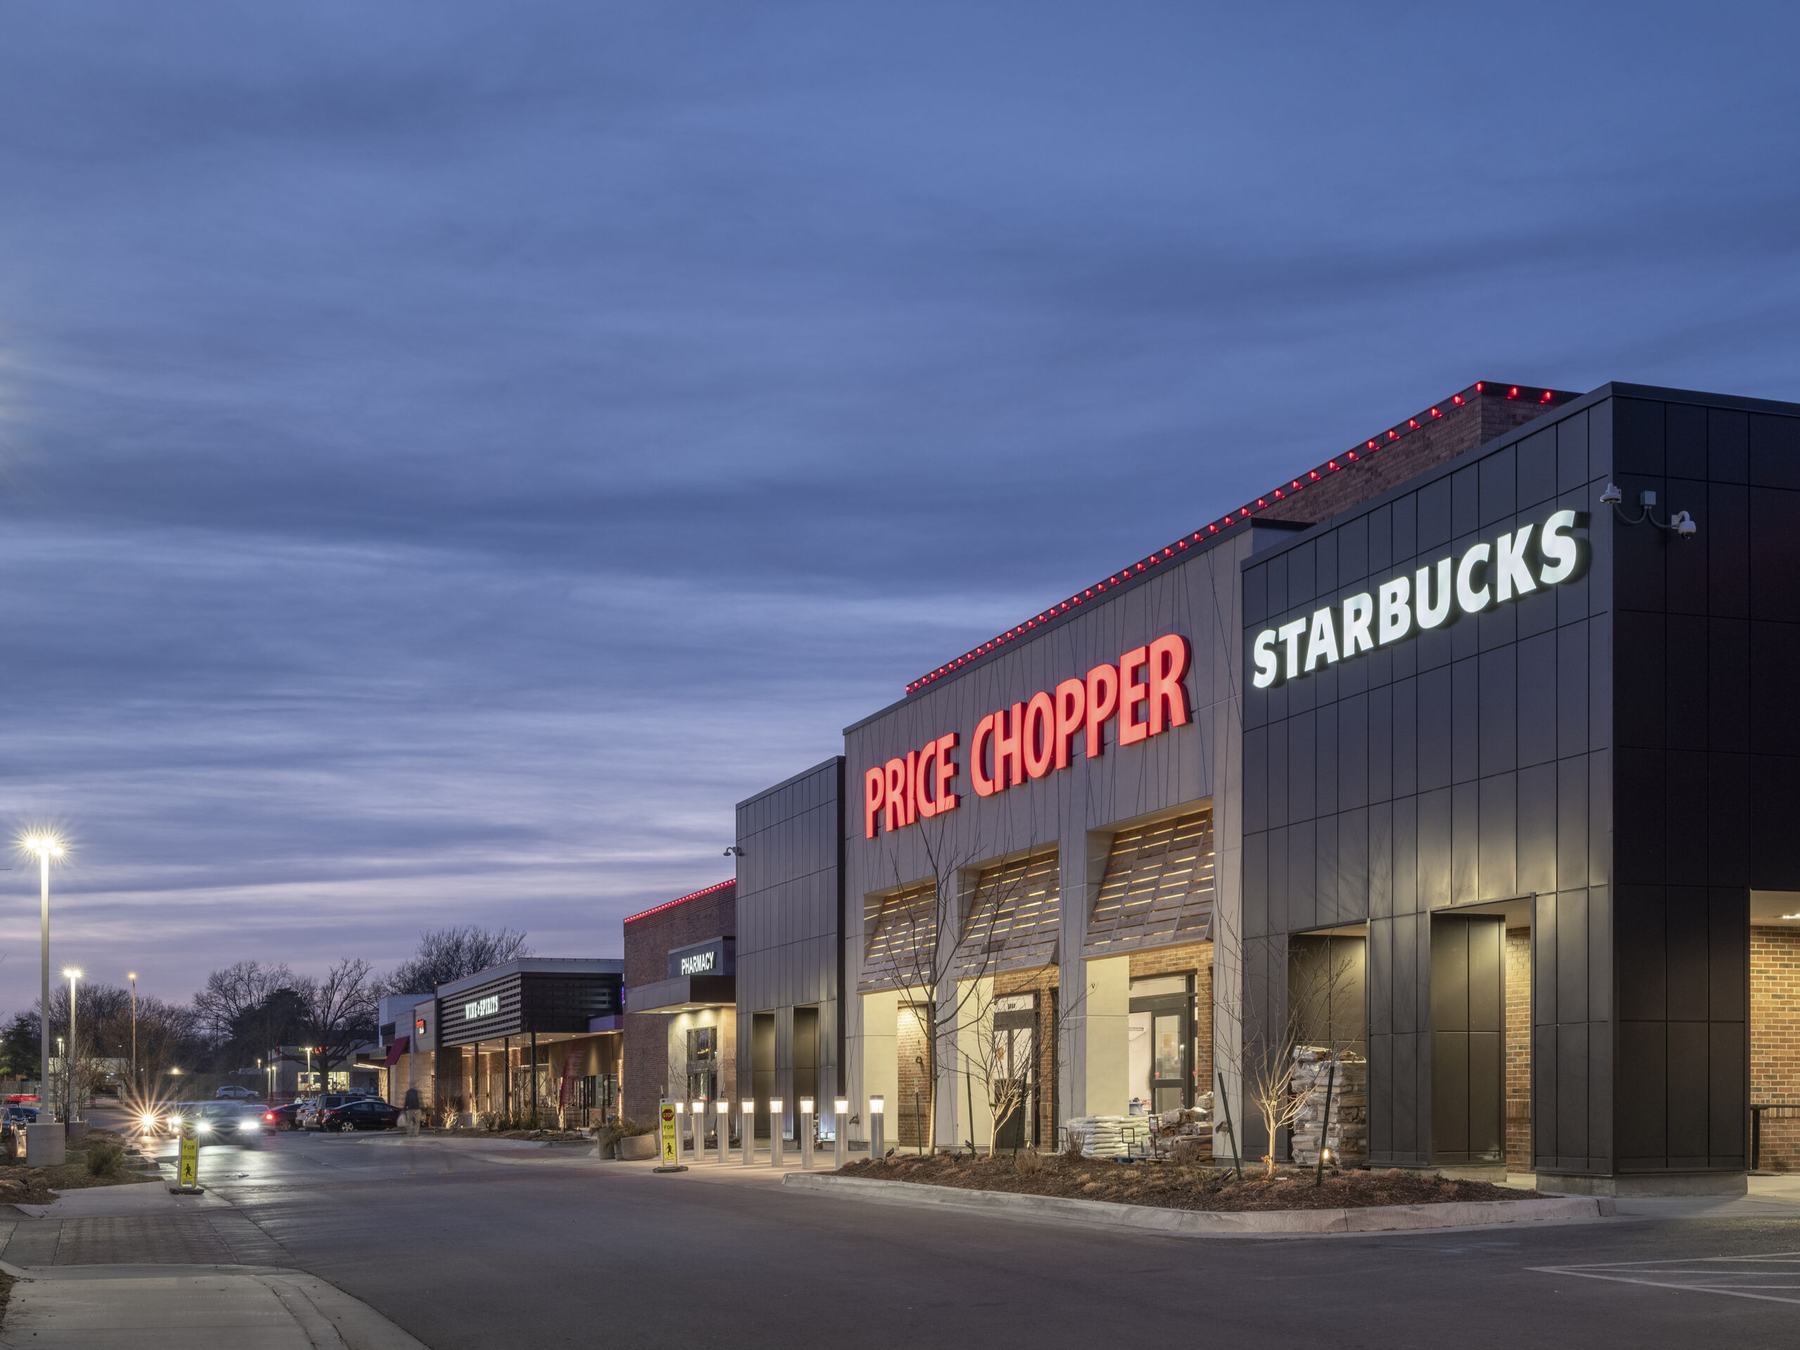 After
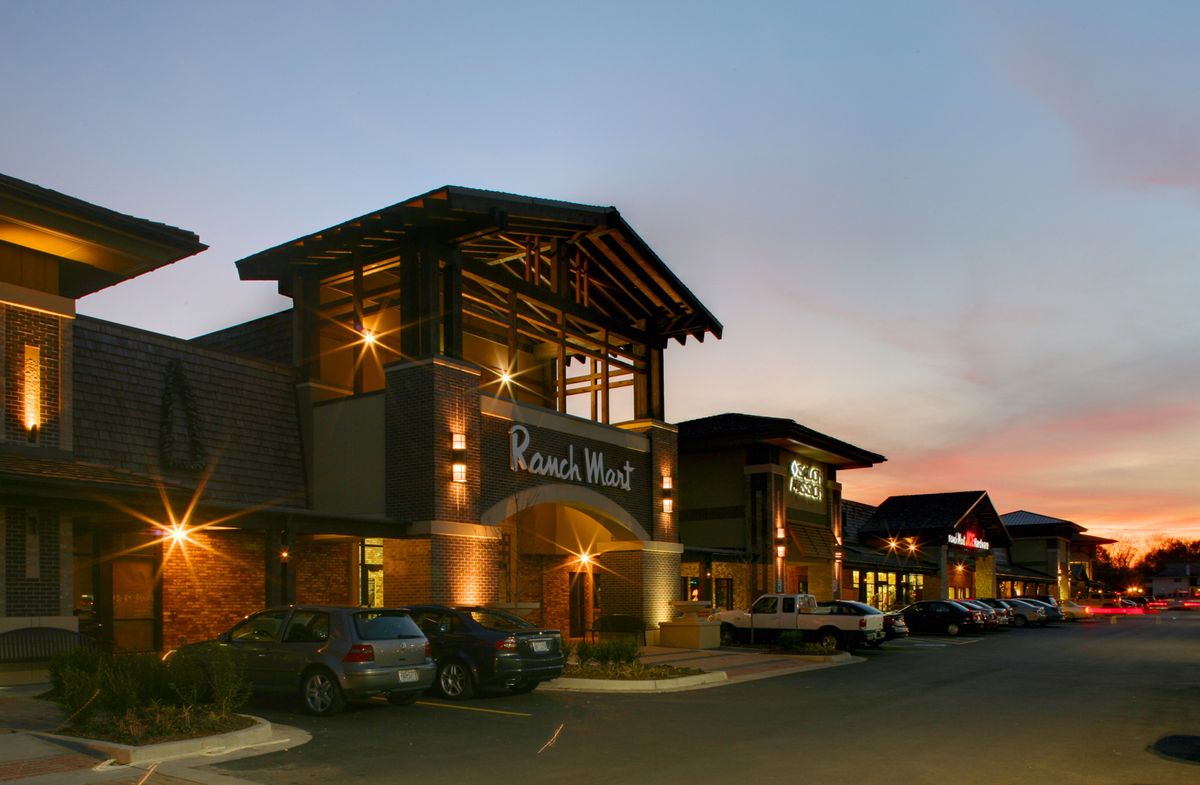
AfterRanch Mart North
Our largest redevelopment. A grocery-anchored center that has served this community since 1958. By the time it came to us, it was a C‑ to D‑grade asset sitting on an A location. Dated ranch-style architecture, deferred maintenance, an antiquated layout, and 30,000 square feet of retail space sitting unused.
We redeveloped it into a mixed-use property: modern design in place of the original ranch structure, mature landscaping, and a plan that finally matched the corner it occupies. That let us re-tenant the center and raise rental income dramatically. At its heart we built The Yard, part of this redevelopment and singular enough to deserve its own story below.
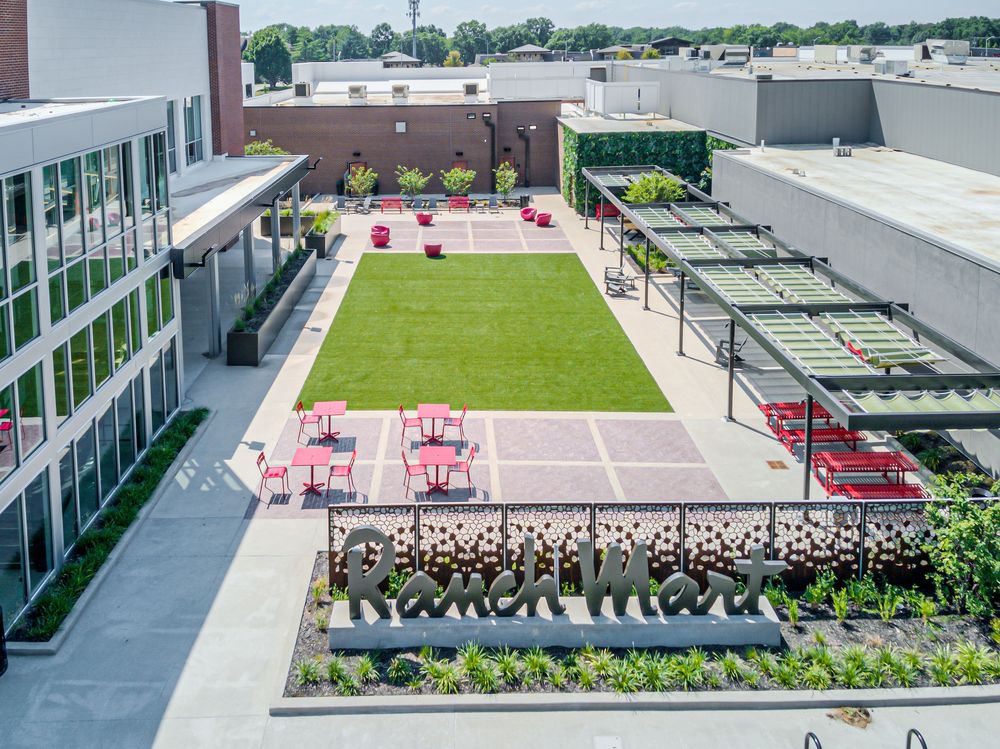 The Yard
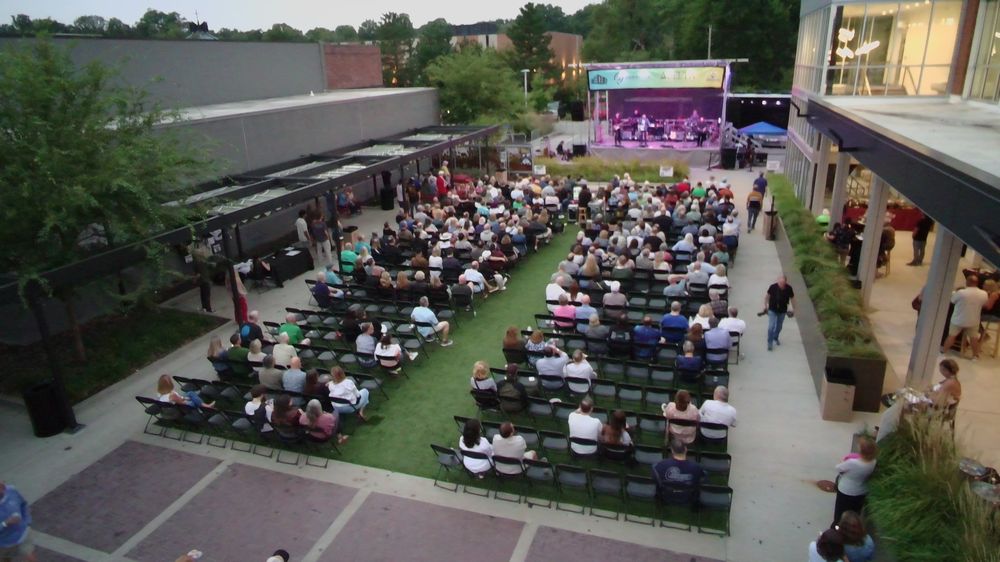 Concert Series
The Yard
Unwanted retail space, a defunct bowling alley, and a failed sports complex that had sat unused for years. Because Ranch Mart had always been a beloved community gathering place, we turned that dead square footage into a green space, then did the harder half of the work: building programming that brings people back together.
The Yard now hosts free public events and a concert series, Concerts in the Yard, that keeps outgrowing itself. 10cc launched it; Sister Hazel sold out this season’s opener at nearly double last year’s attendance; Fastball, Spacehog, and Ambrosia are up next.
The center also had a tradition worth reclaiming. In the 1960s, when nothing else stood out here but a field, Ranch Mart threw an annual Country Fair that became a fixture of the community calendar. In 2018 we brought it back, rebuilt from the original developer’s own drawings, ads, and archives, then modernized and rebranded as the Summer Extravaganza. It has grown every year since.
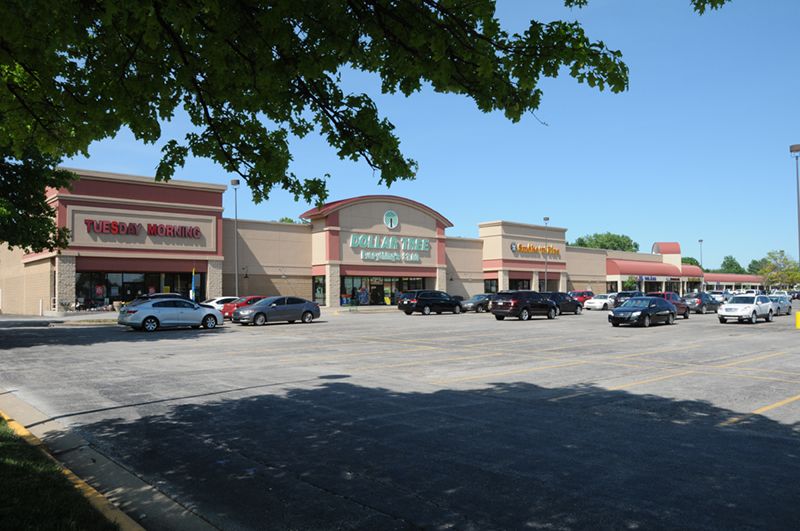 Before
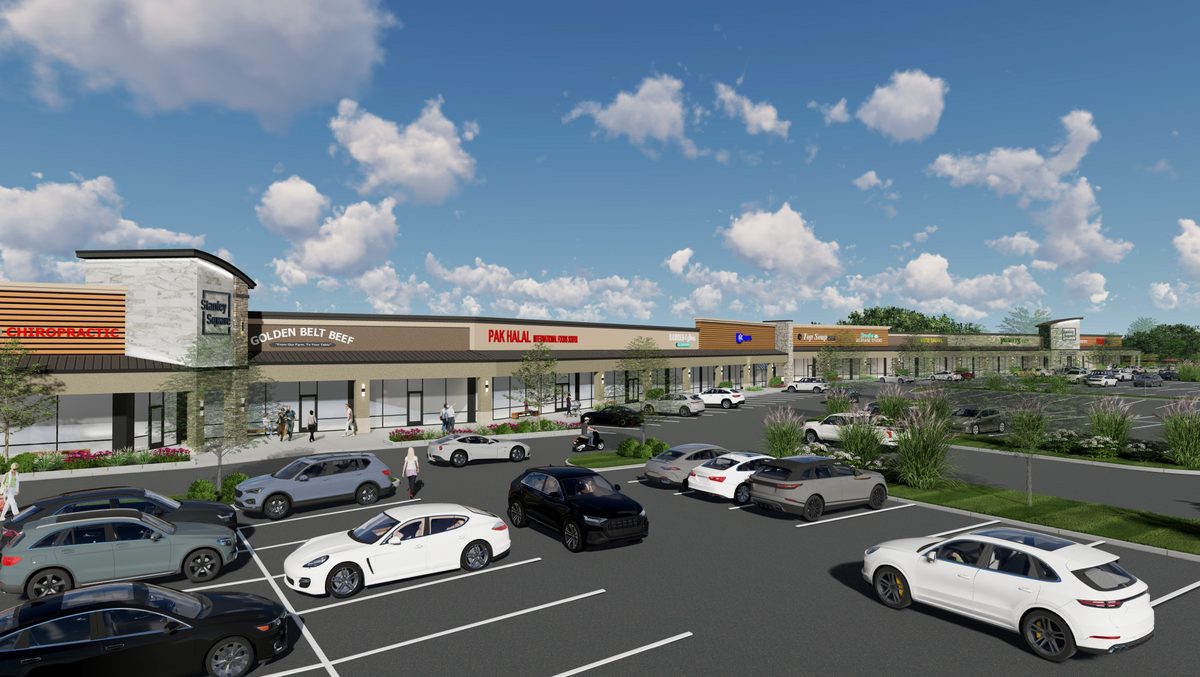 After · Architect’s Render
Stanley Square
A 1987-vintage shopping center gone tired, with parking lots, façades, and roofs all in disrepair, sitting in a highly affluent trade area where new development was rising on every side. We took it through a full redevelopment: new façades, new roofs, new parking lots, and a materially better plan. Then we re-tenanted it almost entirely, lifting the center’s traffic, rents, and income sharply.
The “after” above is the architect’s storefront render. New photography of the completed center arrives this season.
 Pardon our dust Original 1968 drawing coming
 Today
TodayRanch Mart South
Built in 1968 to match its sister center directly across 95th Street. After a beautification overhaul in the 2010s, we’ve been working the harder question: what should this property become next? The first two new-use phases are approved: self-storage on the center’s lower level, and a nineteen-unit townhome development across from the center as part of the same overall plan.
The goal isn’t only to increase the center’s value. It’s to increase its value to the community.